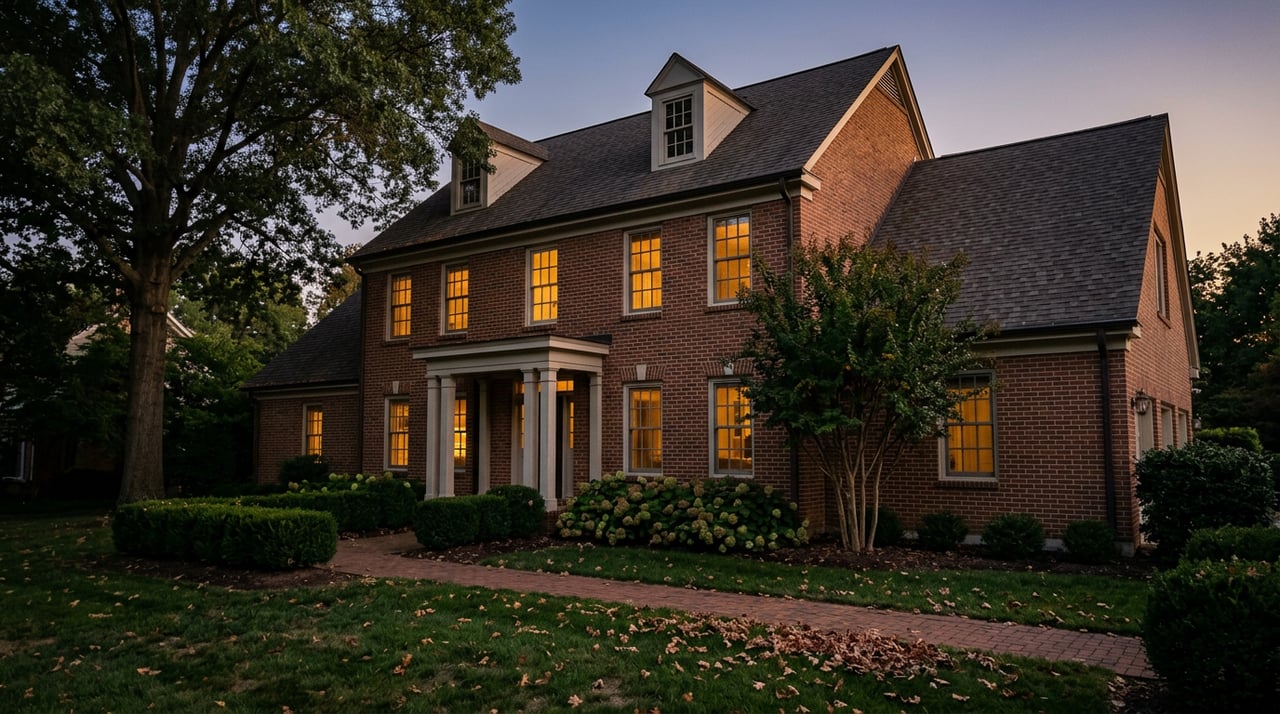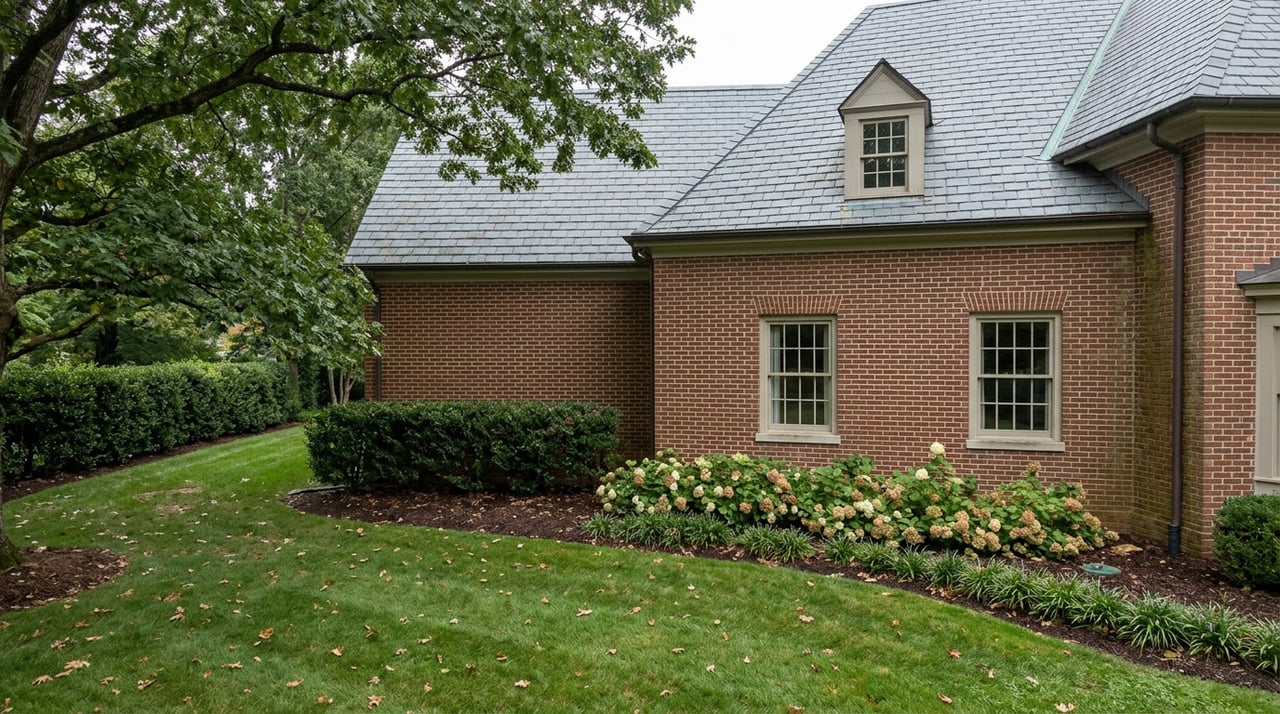
Six new buildings are rising at the corner of Harding Pike and White Bridge Road, part of a mixed-use project called Belle Meade Village, with permits reported at a combined value of roughly $51 million as of January 2026. A few blocks away, inside the residential core of the same city, a homeowner who wants to add a primary suite to a 1930s Tudor has to bring photographs, a licensed condition report, and a set of elevation drawings before a five-member commission that meets once a month. Scale is not what determines scrutiny here. Zoning classification is. Belle Meade regulates its commercial edges loosely enough to let a $51 million project move forward, and regulates its single-family interior tightly enough that a homeowner cannot swap a window without a phone call to City Hall first.
That contrast is the starting point for anyone buying a Belle Meade home with renovation in mind. The city is small, incorporated separately from Nashville since 1938, and it runs its own Building and Codes Office rather than routing permits through Metro. Its zoning code and its Historic Zoning Commission work together to decide not just whether you can build, but how much, and whether the design fits. The paperwork is real, but the paperwork is not the obstacle. The obstacle, more often, is math the buyer never ran before writing an offer.
The Lot Does Less Work Than You Think
Belle Meade's current zoning ordinance and map, adopted in September 2024, divide the city into five residential districts: Estates A, Estates B, Residence A, Residence B, and Residence C. Each carries its own minimum lot width and front setback, and the spread between them is wide enough to change what a given parcel can actually support.
| Zoning District | Min. Lot Width | Front Setback |
|---|---|---|
| Estates A | 125 ft | 800 ft |
| Estates B | 125 ft | 125 ft |
| Residence A | 125 ft | 75 ft |
| Residence B | 125 ft | 75 ft |
| Residence C | 120 ft | 65 ft |
Side yards add another layer on top of that: each side yard must equal at least 20 percent of the lot's width at the front setback line, with both sides combined totaling half the lot's width or more. On a lot that looks generous in an aerial photo, that combination of front and side requirements can consume a meaningful share of the parcel before a single square foot of house gets drawn.
Floor Area Ratio narrows the picture further, and this is where the math stops behaving the way most buyers expect. Belle Meade applies a FAR of 0.225 to lots under 40,000 square feet and 0.200 to lots at or above that threshold. A smaller lot is allowed to use a slightly larger share of its own area than a bigger one. Buy an acre-plus parcel expecting the extra land to translate proportionally into extra house, and the code itself works against that assumption the moment you cross roughly an acre. The lot's size sets a ceiling. It does not set the ceiling you'd guess from the listing.
The Design Board Still Has the Final Word
Even a project that clears the zoning math has a second gate to pass. Belle Meade created its Historic Zoning Commission in 2019 to review exterior alterations, additions, and demolitions through a Certificate of Appropriateness, a separate approval layered on top of the standard building permit. Interior renovations that leave the exterior untouched generally move through more simply, though the city still asks owners to call the Planning Department before starting any building project, including work that stays inside the walls.
When the commission was created, the city's then-director of building and zoning framed its purpose as one of compatibility rather than control, saying the goal was to keep new construction "in harmony with Belle Meade" rather than to dictate what owners could do with their own homes.
That framing has held up in practice. The city's own 2024 Building and Zoning Year in Review recorded 29 Historic Zoning Commission cases, including 15 additions, 8 new construction matters, and 3 demolitions, alongside 42 Board of Zoning Appeals cases, 13 of which were addition variances. Additions were the single largest category in both venues that year. That pattern suggests the numeric zoning envelope and the addition someone actually wants to build don't always line up on the first pass, and a fair share of homeowners end up back in front of a board asking for a variance before their project can move forward. A demolition asks for even more: a licensed condition report, historic background research, salvage planning, and a formal presentation to the commission, all before a permit is issued.
Two Timing Traps With Nothing to Do With Design
Two current requirements have less to do with what you build than with when.
The first took effect March 15, 2026. Any permit for demolition or new construction now requires a locking, opaque construction fence, six to eight feet tall, installed around the property or the construction area before the permit is issued, not after. The fence has to be verified by city staff ahead of time, gates can be recessed into the site to keep them off the adjacent road, and no signage is allowed on it. A buyer who assumes a fencing contractor can be scheduled the week the permit comes through is already behind. That line item now belongs on the pre-closing timeline, not the punch list.
The second is a code transition. In April 2026, the Belle Meade City Commission adopted Ordinance 2026-1, moving the city from the 2018 to the 2024 International Residential Code, effective July 1, 2026. That date has already passed. Any project submitted from this point forward is reviewed against the newer, more current structural and energy standards, a different baseline than the one many existing additions and renovations in the neighborhood were built to. It's worth keeping in mind when comparing your own project to a recently renovated comparable down the street. The addition you're touring may have cleared review under an older code edition than the one your own plans will need to satisfy.
Trees, Site Work, and the One-House Rule
A few smaller gates round out the picture. Belle Meade requires its own tree-removal permit before a tree comes down, separate from the building permit, and tree inventories can be requested as part of a building or land disturbance application. Land disturbance permits themselves kick in on many redevelopment projects, including those disturbing 10,000 square feet or more, and stormwater review applies to most projects that disturb the site at all. And the zoning code sets a floor under all of it: only one principal dwelling is allowed per lot, which forecloses the kind of lot-splitting or secondary-dwelling strategy that shows up in some other parts of Nashville.
What to Check Before You Write an Offer
None of this argues against buying in Belle Meade. It argues for running the numbers before the inspection period starts, not during it.
- Confirm the property's zoning district and pull the current setback and lot width requirements for that district specifically.
- Calculate the buildable footprint after front and side setbacks are applied, not just the raw lot size.
- Check whether the lot falls above or below the 40,000 square foot FAR threshold, since that single line changes your allowed ratio.
- Ask whether the home or any planned addition will require Historic Zoning Commission review, and if so, what the current application deadline looks like relative to the commission's monthly meeting schedule.
- Build fencing and tree-removal permits into your renovation budget and timeline as separate line items, not afterthoughts folded into the general contractor's schedule.
- Confirm which IRC edition your submittal will be reviewed under, since that determines the structural and energy standards your project has to meet.
A Few Questions Worth Asking Directly
Does a simple interior renovation still need Historic Zoning Commission approval? Generally no, if the exterior isn't touched. The city still asks that owners contact the Planning Department before starting, so a code compliance check happens early rather than after work begins.
How much lead time should I plan for an addition that needs commission review? The Historic Zoning Commission meets on the second Tuesday of each month, and applications are due fifteen days ahead of that meeting. Miss the deadline and the case waits for the following month, which is worth factoring into any renovation timeline built around a closing date.
Can I subdivide a large lot to add a second home? No. Belle Meade's zoning code permits only one principal dwelling per lot, regardless of size.
Belle Meade rewards patience and precision more than it rewards ambition alone. The homes that clear renovation review cleanly tend to be the ones where the buyer understood the lot's real math before falling in love with the floor plan. If you're weighing a Belle Meade purchase with renovation in mind, Christopher Simonsen can help you work through the zoning district, the buildable envelope, and the review path for a specific property before you're under contract. Let's Connect.